
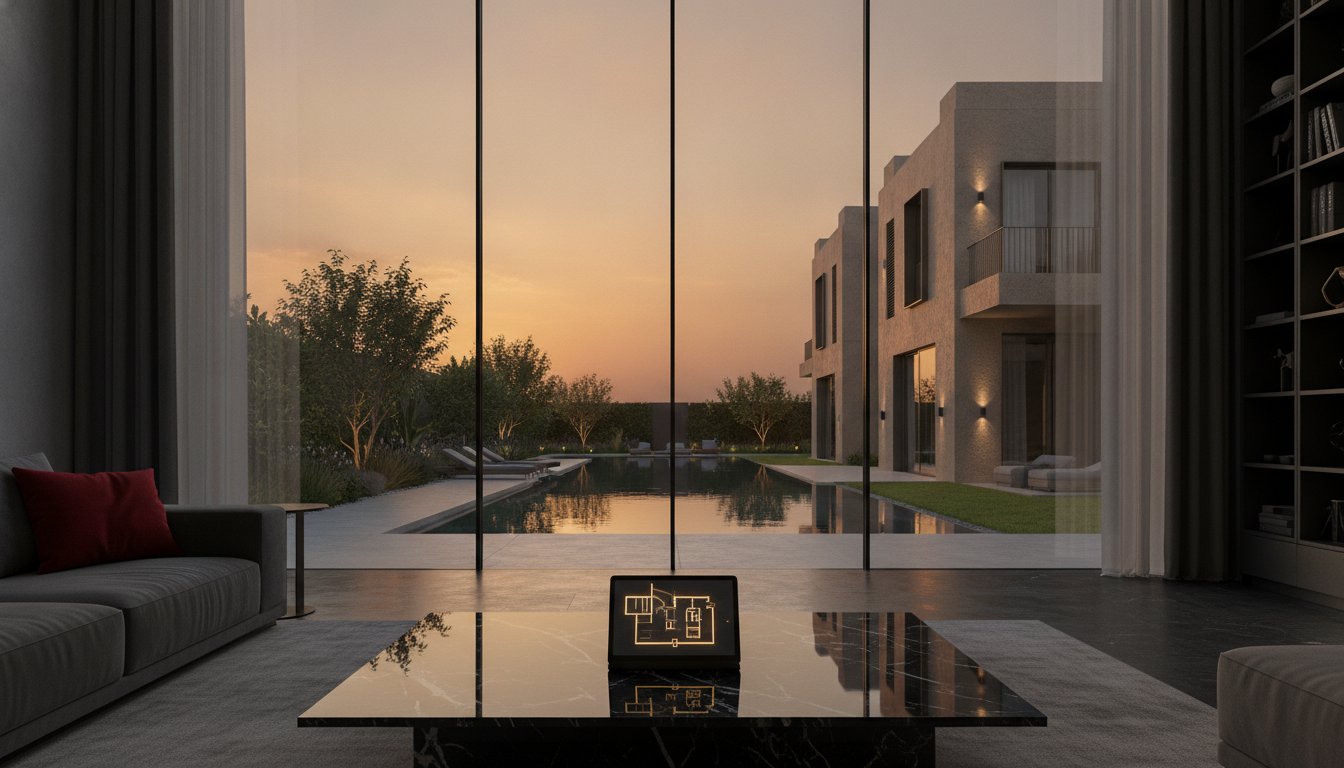
Can a semi-detached home truly provide the same sanctuary-like privacy as a standalone mansion? It’s a question we often hear from families exploring Tilal Al Ghaf, especially when they first encounter the concept of twin villas. You might feel that “shared” means “smaller,” or that your personal space is somehow less defined. However, the Amara residences floor plans challenge these assumptions by blending desert-inspired architecture with a masterclass in spatial design, connection, and flow.
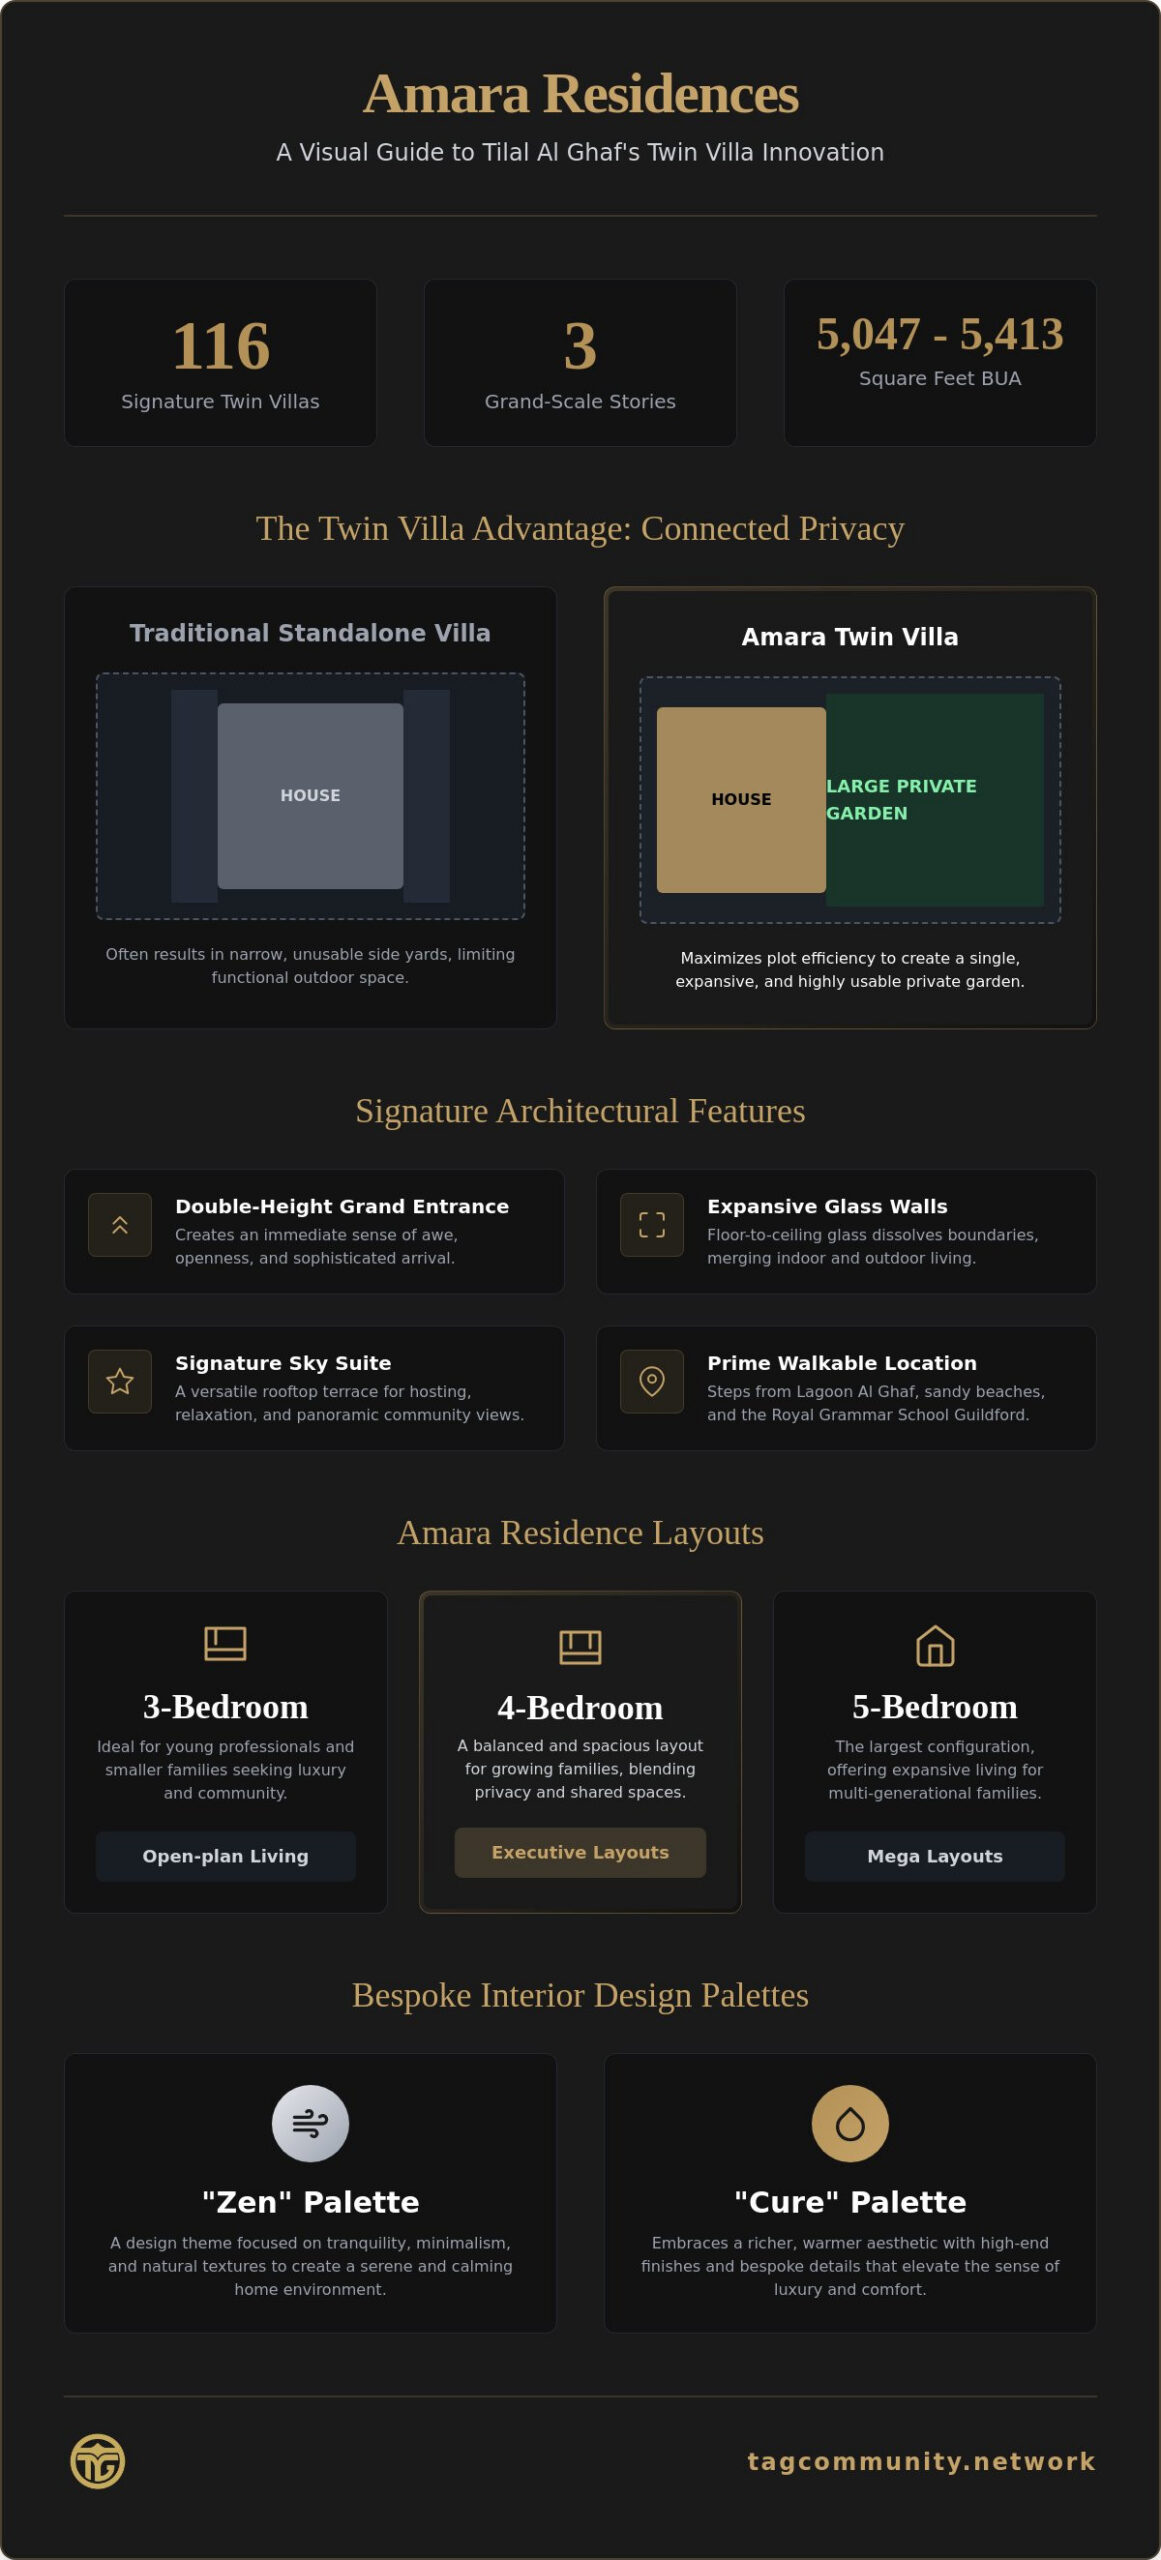
We understand that visualizing a home from a technical drawing is difficult, especially when you’re trying to distinguish between plot sizes and actual built-up areas. It’s easy to feel overwhelmed by the choice between different layouts and configurations. This guide will demystify the architectural nuances of these 116 signature residences, which range from 5,047 to 5,413 square feet. We’ll provide a clear, side-by-side comparison of the 3, 4, and 5-bedroom options, including the specific differences between the “Executive” and “Mega” layouts. You’ll gain a thorough understanding of how these homes integrate with the wider community amenities, helping you choose a space that perfectly aligns with your family’s unique rhythm.
Key Takeaways
- Understand how the twin villa concept provides a unique blend of community connection, architectural beauty, and personal privacy.
- Dive into the Amara residences floor plans to discover which 3, 4, or 5-bedroom layout best mirrors your family’s daily rhythm.
- Distinguish between plot sizes and built-up areas to ensure your home offers the perfect balance of indoor elegance and outdoor tranquility.
- Explore the “Zen” and “Cure” design palettes to see how high-end finishes and bespoke details elevate your living experience.
- Discover why a dedicated community specialist is your most valuable asset when navigating the journey toward a 2026 handover.
The Amara Residences Concept: Tilal Al Ghaf’s Twin Villa Innovation
Amara Residences isn’t just another cluster of homes; it’s the final signature chapter of a community that has redefined luxury in Dubai. While some might confuse the name with smaller mid-rise projects in JVC or Reem Hills, this development is a dedicated sanctuary of 116 twin villas situated in the heart of Tilal Al Ghaf. The vision brought to life by master developer Majid Al Futtaim focuses on harmony between architecture and nature. By collaborating with the renowned Bergman Design House, the project introduces a desert-inspired aesthetic that feels organic, grounded, and deeply sophisticated.
The core of the Amara concept is the “Twin Villa,” a semi-detached architectural marvel that offers the scale of a mansion with the efficiency of a modern footprint. These homes aren’t your typical townhouses. They are grand, three-story residences that share only one common wall, allowing for three open sides that invite natural light into every room. The integration of the signature Ghaf tree into the residential landscape ensures that your home feels like an extension of the desert’s natural beauty. When you study the Amara residences floor plans, you’ll see how this architectural choice allows for villa-sized living while optimizing the plot for maximum private garden space.
Why “Twin Villas” are Trending in Dubai
The shift toward twin villas reflects a growing desire for “connected privacy.” Many families find that traditional standalone layouts often leave narrow, unusable side yards. In contrast, the twin villa configuration pulls the structure to one side of the plot. This clever design creates a much larger, more functional private garden on the other side. It’s a layout that prioritizes your lifestyle over empty space. You get the privacy you expect from a luxury home, but with a footprint that encourages a closer connection to the vibrant community around you.
Amara’s Position in the Tilal Al Ghaf Masterplan
Location is everything, and Amara occupies a prime position. It’s perfectly placed to offer a walkable lifestyle that connects you to the best the neighborhood has to offer. You’re just a short stroll away from the crystal-clear waters of Lagoon Al Ghaf and its pristine white sandy beaches. For families, the proximity to the Royal Grammar School Guildford Dubai is a significant advantage, making the morning school run a simple walk through lush greenery. As outlined in the broader Tilal Al Ghaf master plan, Amara is designed to be a central hub of tranquility within a bustling, award-winning community.
Detailed Breakdown of Amara Residences Floor Plans
When you first step into an Amara villa, the “Grand Entrance” experience immediately sets the tone for the rest of the home. These aren’t just transitionary spaces; they’re double-height volumes designed to create a sense of awe and openness. The Amara residences floor plans are masterfully crafted to dissolve the boundaries between the interior and the lush environment outside. This is achieved through expansive, floor-to-ceiling glass walls that wrap around the living areas, ensuring that your private garden feels like a natural extension of your lounge. According to an authoritative analysis of market trends, this focus on low-density, light-filled living is exactly what modern families are seeking in the current Dubai landscape.
Every layout within this collection of 116 homes prioritizes verticality and light. Whether you’re looking at a 3, 4, or 5-bedroom configuration, you’ll find that the architects have utilized every square inch of the 5,047 to 5,413 square foot built-up areas. A standout feature across these plans is the signature “Sky Suite.” This rooftop terrace provides a versatile sanctuary where you can host sunset gatherings or enjoy a quiet morning coffee while looking out over the Tilal Al Ghaf canopy.
The 3-Bedroom Twin Villa Layout
The 3-bedroom units are a perfect fit for young professionals or smaller families who want to be part of a Dubai sustainable community without sacrificing the luxury of space. The ground floor is dedicated to a fluid, open-plan living and dining area that encourages togetherness. Upstairs, the master suite is positioned to ensure maximum privacy, featuring its own dedicated balcony that offers serene views of the neighborhood. It’s a layout that feels intimate yet remarkably airy.
The 4 and 5-Bedroom Executive Layouts
For those who require more room for multi-generational living or frequent entertaining, the Executive layouts offer sophisticated solutions. These Amara residences floor plans introduce a clever distinction between the “show kitchen” and the “grease kitchen.” The show kitchen acts as a sleek social hub for the family, while the secondary kitchen allows for heavy preparation to happen behind the scenes. These larger homes also include well-appointed maid’s quarters and additional storage zones, ensuring that the practicalities of daily life are handled with ease. If you’re curious about which specific configuration suits your family’s needs, you might want to explore the latest availability with a community specialist.
Comparing Amara Layouts: Which Floor Plan Fits Your Lifestyle?
Choosing between the various Amara residences floor plans requires looking beyond raw square footage to understand how your family actually moves through a home. While every villa in this collection offers a generous built-up area between 5,047 and 5,413 square feet, the way that space is distributed can drastically change your daily experience. Are you looking for a home that prioritizes expansive social zones, or do you need quiet, tucked-away corners for deep focus? It’s about finding that perfect balance between shared moments and personal retreat.
One of the most significant advantages of these layouts is the thoughtful placement of guest bedrooms. By positioning guest suites on the ground floor, away from the primary family quarters upstairs, the architects have created a natural sense of privacy for visitors or multi-generational family members. This separation ensures that your main living zones remain vibrant and connected, while guest areas stay peaceful and self-contained. It’s a layout that respects the boundaries of every inhabitant, whether they’re staying for a night or a lifetime.
Flexibility is another hallmark of the Amara design. Many residents find that the additional rooms on the upper floors or the expansive Sky Suite are easily transformed into high-performance home offices, private yoga studios, or dedicated playrooms. Because the built-up area is spread across three levels, you don’t have to sacrifice a bedroom to gain a specialized hobby space. The architecture anticipates your evolving needs, allowing the home to grow and change alongside your family’s lifestyle.
Indoor-Outdoor Flow: The Amara Signature
The floor plans are designed to pull the surrounding greenery directly into your living room. By utilizing large glass partitions and wide terraces, the transition from your sofa to your garden feels almost invisible, effectively extending your living footprint into the fresh air. The clever L-shaped garden layout ensures that your outdoor sanctuary remains shielded from neighbors, providing a secluded backdrop for quiet afternoons or lively family dinners.
Investment Potential: Layouts with the Best ROI
From an investment perspective, the 5-bedroom twin villas represent a rare opportunity in the Dubai market. It’s unusual to find such a high bedroom count in a semi-detached configuration, making these units highly sought after by large families who value the Tilal Al Ghaf lifestyle. When you look at Tilal Al Ghaf ROI trends, it’s clear that these larger, versatile layouts often command a premium in the rental market. Their scarcity ensures they remain a resilient choice for those looking to build long-term value in a premier lagoon community. To fully understand how Amara fits within the broader ecosystem of sub-communities, green spaces, and 2027 infrastructure milestones, the Tilal Al Ghaf master plan roadmap toward full community completion provides essential context for long-term investors. If you’re weighing your options across Dubai’s top master-planned communities, our detailed guide on family living in Tilal Al Ghaf versus Dubai Hills Estate offers a comprehensive framework for making that decision.
Customization and Interior Design Nuances
A house becomes a home through the personal touches you layer onto its foundation. With the Amara residences floor plans, Majid Al Futtaim has provided a canvas that balances architectural strength with delicate, customizable details. You’re invited to choose between two distinct interior palettes: “Zen” and “Cure.” While the Zen option leans into calming, earthy tones and organic textures, the Cure palette offers a slightly more energized, contemporary feel. Both choices are designed to complement the desert-inspired exterior, ensuring a seamless aesthetic transition from your garden to your living room.
The structural design of these villas includes intentional features that elevate the interior experience. Double-height ceilings in the main living areas don’t just add volume; they create a sense of liberation and light that defines the Amara lifestyle. This vertical space allows for bespoke cabinetry and high-end finishes to truly shine, giving you the freedom to install statement lighting or floor-to-ceiling art. To maintain this airy, open atmosphere, we recommend choosing low-profile furniture that respects the sightlines toward your private garden and the Ghaf trees beyond.
Maximizing Your Sky Suite
The rooftop Sky Suite is perhaps the most versatile element of the entire layout. It’s a space that adapts to your passions, whether you envision a private starlit cinema, a serene yoga deck, or a sophisticated lounge for entertaining. The terraces are structurally reinforced to accommodate outdoor kitchens, making them the ultimate venue for hosting friends. As the sun begins to dip, this vantage point offers an unparalleled view of the golden hour over Tilal Al Ghaf, turning a simple evening into a curated experience.
Smart Home Integration within the Floor Plan
Modern luxury requires more than just beautiful finishes; it demands effortless functionality. Every villa is pre-wired for advanced automated lighting and climate control, allowing you to manage your home’s environment with a single touch. The Amara residences floor plans include dedicated tech hubs placed strategically to ensure strong, seamless connectivity across all three levels. These smart features work in tandem with energy-efficient structural elements, such as high-performance glazing and thermal insulation, to create a home that is as sustainable as it is intelligent.
Ready to see how these design choices look in person? You can request a detailed brochure and interior lookbook to explore every finish and fixture available for your future home.
Securing Your Amara Residence with TAG Property
Navigating the off-plan market requires more than just a glossy brochure. It requires a partner who understands the literal ground you’re standing on. While the Amara residences floor plans offer a stunning vision of your future home, translating those technical drawings into a lived reality involves understanding plot orientation, sun paths, and neighboring views. This is where a dedicated Tilal Al Ghaf real estate agent becomes an essential part of your journey. We don’t just facilitate a transaction; we act as your “Community Concierge,” providing the clarity, confidence, and local insight needed to make a truly informed decision.
Developer sales maps are designed to be beautiful, but they don’t always reveal the practical nuances of daily life. At TAG Property, we help you interpret these maps by looking at the actual construction progress and the specific advantages of each twin villa location. We’ll guide you through the Amara experience center and arrange walk-throughs of model units that mirror the scale and finish of your chosen layout. This grounded approach ensures that what you see on paper is exactly what you experience when you finally turn the key in your front door.
The 2027 Completion Roadmap
While the expected handover for Amara Residences is December 2026, we view 2027 as the pivotal year for the community’s full maturation. This roadmap includes the final delivery of key masterplan elements that will drive long-term capital appreciation for early investors. To support your investment journey, the development features a structured 60/40 payment plan with a 10% down payment, providing a balanced approach to securing your home as construction milestones are met. It’s a timeline that allows you to plan your family’s future with total certainty.
Personalized Floor Plan Consultations
For our international investors, we provide real-time digital support that bridges the distance between you and Tilal Al Ghaf. We can host virtual walk-throughs of the site, provide high-definition video updates on specific plots, or conduct deep-dive sessions into the Amara residences floor plans via video call. Whether you’re currently in Dubai or halfway across the world, our team is here to ensure you understand every architectural detail before you commit. We’re dedicated to making your transition into this award-winning community as seamless as the indoor-outdoor flow of the villas themselves.
Speak with a TAG Community Expert today to begin your journey toward owning a piece of Tilal Al Ghaf’s final masterpiece.
Your Final Chapter in Tilal Al Ghaf Starts Here
Are you ready to step into a home that feels like a natural extension of the desert’s beauty? By examining the Amara residences floor plans, you’ve discovered how these twin villas masterfully balance expansive living areas, secluded garden retreats, and versatile rooftop sanctuaries. It’s a design that respects your need for quiet privacy while celebrating the vibrant, walkable lifestyle found only at the lagoon’s edge. You’re not just choosing a layout; you’re choosing a rhythm of life that prioritizes connection, authenticity, and excellence.
As award-winning Tilal Al Ghaf specialists, we offer more than just traditional real estate services. We provide exclusive access to final phase inventory, a dedicated digital concierge service for our 2026 investors, and the deep community knowledge you deserve to make a confident decision. We’re here to ensure your transition into this final masterpiece is as steady and guiding as the architecture itself. Don’t let the opportunity to own a piece of this signature development pass you by.
Download the Official Amara Residences Brochure and Floor Plans
We look forward to welcoming you home to a community where every detail is curated for your comfort and long-term harmony.
Frequently Asked Questions
How do Amara Residences floor plans differ from Harmony villas?
Amara Residences floor plans focus exclusively on the twin villa concept with a desert-inspired aesthetic by Bergman Design House, whereas Tilal Al Ghaf Harmony offered a mix of standalone and twin villas. Amara’s layouts emphasize a three-story vertical flow and include the signature Sky Suite as a standard feature. This creates a more integrated indoor-outdoor experience that feels more modern and light-filled than previous phases in the community.
Are the twin villas in Amara fully detached or semi-detached?
The twin villas are semi-detached residences that share a single common wall with one neighbor. This architectural choice allows for three open sides, which maximizes natural light and provides a much larger, L-shaped private garden compared to traditional townhouse layouts. It’s a clever design that offers the privacy of a villa with the social connectivity of a close-knit neighborhood.
What is the average plot size for a 4-bedroom villa in Amara?
While specific plot sizes vary depending on the unit’s location within the cluster, the 4-bedroom villas are designed to optimize every square foot of land. These homes sit on plots that comfortably accommodate the 5,047 to 5,413 square foot built-up areas while leaving ample room for a private garden and outdoor terrace. We can provide a detailed site map to show you the specific plot dimensions for any available units.
Can I customize the interior layout of my Amara residence?
You have the opportunity to personalize your home by selecting between two professionally curated interior palettes: “Zen” and “Cure.” While the structural Amara residences floor plans are fixed to ensure architectural integrity, these palettes allow you to choose the textures and tones that best reflect your style. The layouts are also pre-wired for smart home technology, giving you further control over your future living environment.
Do all Amara floor plans include a Sky Suite or rooftop terrace?
Yes, every residence in the Amara collection features a signature Sky Suite and an expansive rooftop terrace. This third-level sanctuary is a core element of the design, providing a versatile space that can be used as a lounge, home office, or outdoor cinema. It’s specifically positioned to capture sunset views and provide a private retreat high above the community canopy and Ghaf trees.
How close is Amara to the Lagoon Al Ghaf beach?
Amara is centrally located within the masterplan, placing you just a short, walkable distance from the pristine white sands of Lagoon Al Ghaf. You can enjoy the beach club and crystal-clear waters within a few minutes of leaving your front door. The neighborhood is also conveniently close to the Royal Grammar School Guildford Dubai, making it a perfect hub for active, growing families.
What are the built-up area (BUA) ranges for Amara Residences?
The built-up area for these residences ranges from 5,047 to 5,413 square feet. This generous sizing applies across the 3, 4, and 5-bedroom Amara residences floor plans, ensuring that every home benefits from expansive living zones and grand, double-height ceilings. This BUA calculation includes all internal living spaces, the balconies, and the rooftop Sky Suite area.
Is there a show villa available for the Amara twin villa layouts?
While a specific finished villa for Amara is currently under construction for the 2026 handover, you can explore the model units and materials at the Tilal Al Ghaf Experience Centre. These models showcase the exact finishes, the “Zen” and “Cure” palettes, and the spatial quality of the double-height ceilings. We can also arrange a guided site visit to help you visualize the orientation of your specific plot.