
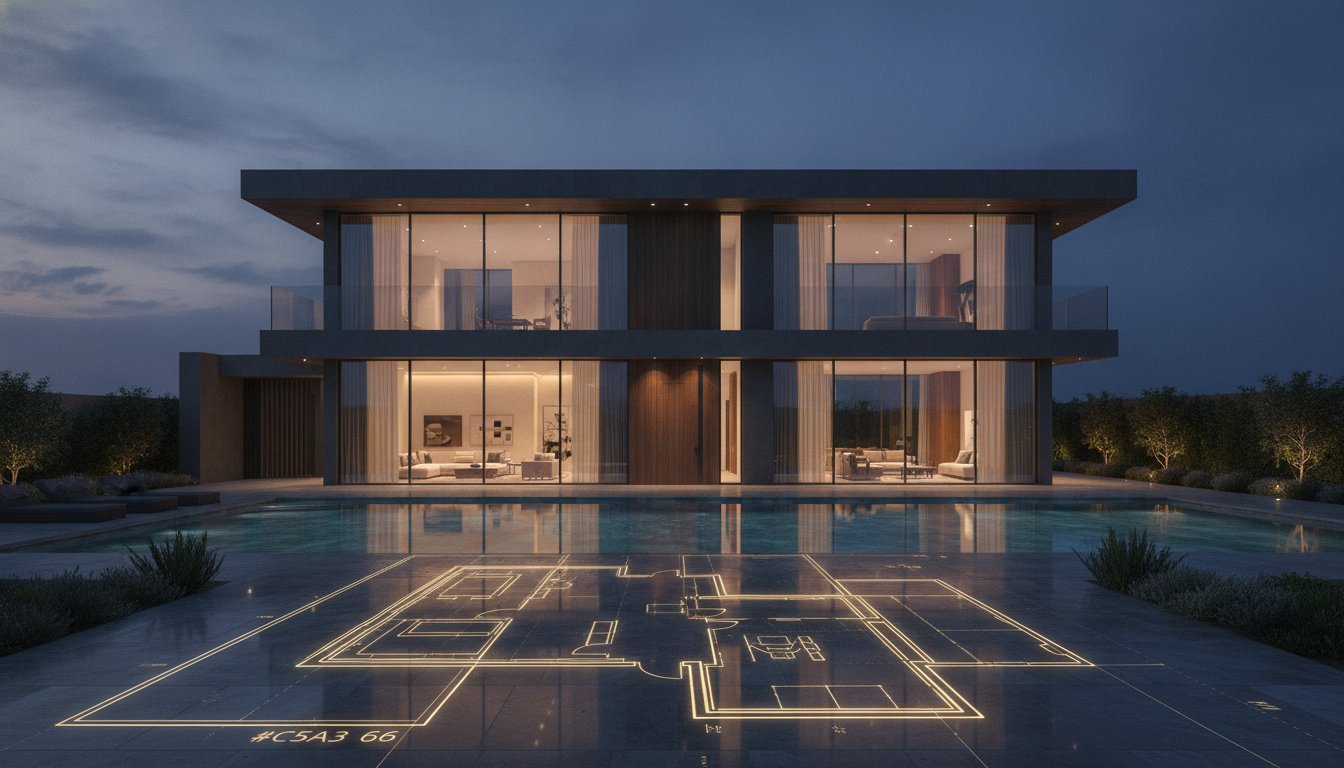
Could your villa’s layout actually adapt to your life as it evolves, rather than forcing you to fit into its fixed walls? You likely already know that choosing a home is about more than just bedroom counts; it’s about how the sunlight hits your morning coffee, where the kids find their quiet corners, and how your indoor spaces spill into the garden. If you’ve felt a bit lost comparing the nuances of Harmony Tilal Al Ghaf floor plans across phases 1, 2, and 3, you aren’t alone. It’s often difficult to visualize how the much-discussed Garden Suite translates into daily value or if the plot size truly supports your vision for a private pool.
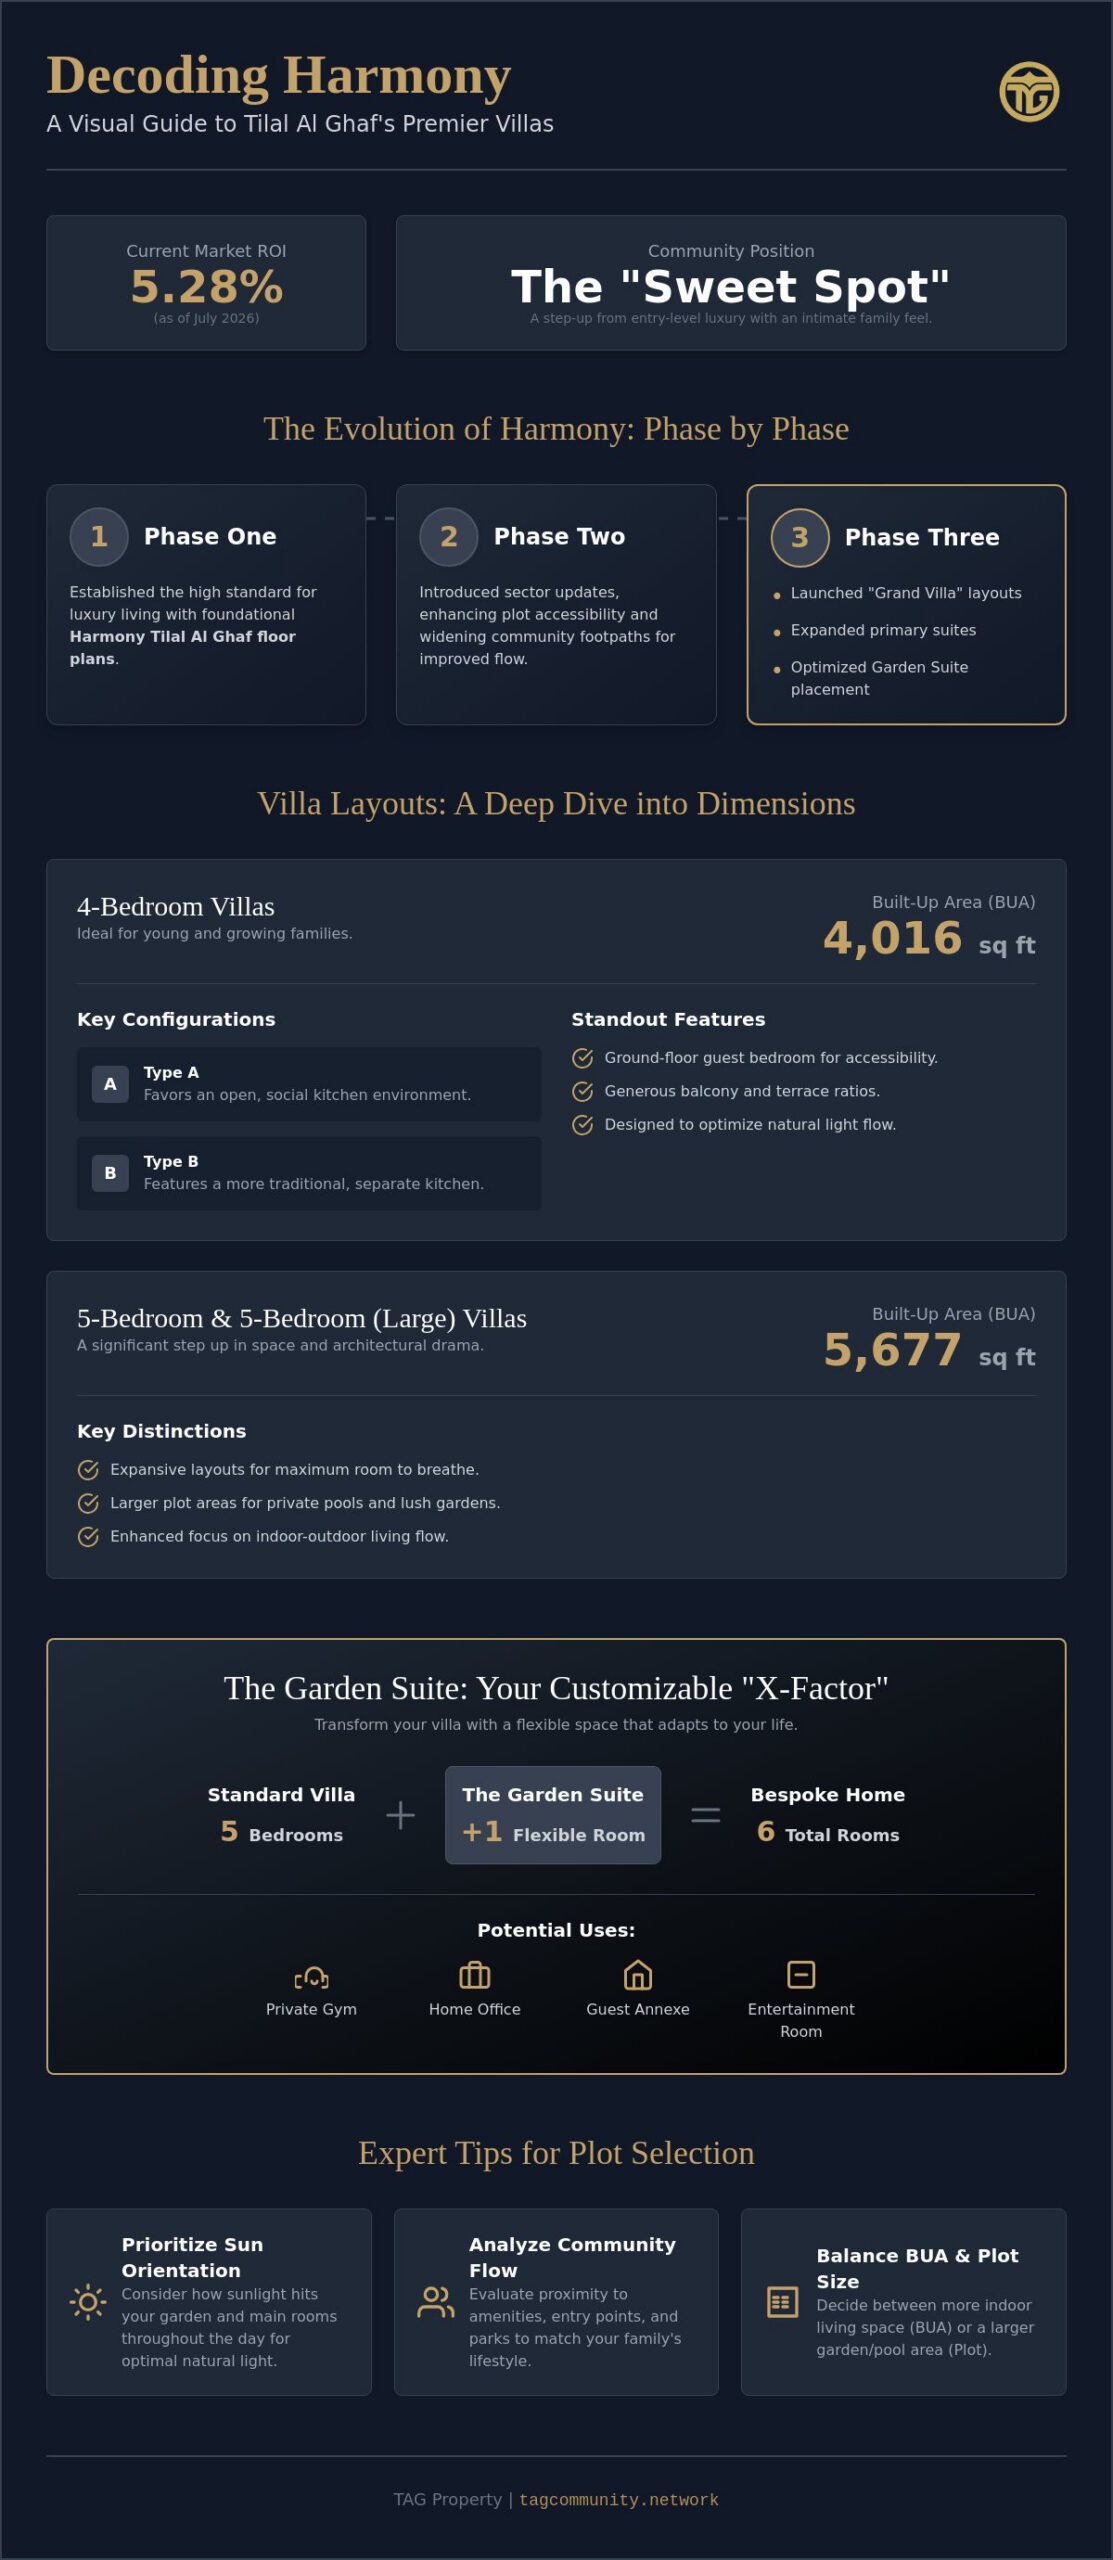
We’re here to help you master these layouts so you can find the perfect balance of space, luxury, and bespoke customization for your family. This guide provides a clear breakdown of villa dimensions, helping you choose between phases with total confidence. You’ll discover how the indoor-outdoor flow works in practice, making it easy to see why these homes currently command a 5.28% ROI in today’s July 2026 market. We will walk through the dimensions, the phase distinctions, and the daily magic of life in Harmony.
Key Takeaways
- Understand the evolution of Phases 1, 2, and 3 to identify which neighborhood character best aligns with your family’s unique lifestyle and timeline.
- Master the nuances of Harmony Tilal Al Ghaf floor plans, including the critical distinctions between built-up area and plot size for 4, 5, and 6-bedroom villas.
- Discover how the customizable Garden Suite acts as a flexible “X-factor” that can transform your layout into a bespoke five, six, or seven-room home.
- Learn why Harmony serves as the ideal “sweet spot” in the community, offering a significant step up from entry-level luxury while maintaining an intimate family feel.
- Gain insider knowledge on expert plot selection, focusing on how sun orientation and community flow impact the long-term livability of your villa.
Understanding the Harmony Masterplan: Phases 1, 2, and 3
The Harmony collection represents a thoughtful departure from standard suburban living. It’s built on a philosophy that honors the unity of mind, body, and soul through every corridor and courtyard. As we look at the community in 2026, the original vision of the Majid Al Futtaim Group has matured into a lush, walkable reality. These homes aren’t just structures; they’re sanctuaries designed to integrate sustainable standards with high-end aesthetics. Positioned just a short stroll from the pristine central Lagoon, the community balances privacy with the vibrant energy of Tilal Al Ghaf’s recreational heart.
Phase Evolution: From Harmony 1 to Harmony 3
The journey from the first phase to the completion of Harmony 3 shows a fascinating evolution in design. While the initial Harmony Tilal Al Ghaf floor plans set a high bar for luxury, the developer listened closely to early residents’ needs. By the time Phase 3 was launched, the “Grand Villa” layouts emerged, offering even more generous proportions and refined spatial flow. While the Elan Tilal Al Ghaf community offers a wonderful entry into this lifestyle, Harmony provides the additional breathing room that growing families often crave. This progression reflects a commitment to community architecture that learns and grows. It’s why many families looking for the most refined spatial logic often gravitate toward the 292 villas in the final phase.
Key shifts in the phase development include:
- Expansion of primary suites: Harmony 3 introduced larger master bedrooms with more generous walk-in closets.
- Refined Garden Suite placement: Later phases optimized the position of these bespoke units to maximize backyard privacy.
- Improved infrastructure: Sector updates in Phase 2 and 3 enhanced plot accessibility and widened community footpaths.
Architectural Style: Modernity Meets Natural Elements
The aesthetic of Harmony is a masterclass in contemporary elegance. Large, floor-to-ceiling glass panels are a signature feature, effectively erasing the boundary between your living room and the outdoors. This design choice does more than just look beautiful; it significantly expands the perceived square footage by pulling the garden’s greenery into the home’s interior. Facade options vary from sleek, minimalist lines to warmer textures that complement the Japanese-inspired landscaping woven throughout the private villa experience. Whether you’re admiring the zen-like tranquility of a courtyard or the clean geometry of the facade, the architecture feels grounded and timeless. It’s a place where every window frames a view of nature, ensuring your home feels like a true retreat from the city’s pace.
Deep Dive into Harmony Villa Layouts and Dimensions
Selecting the right home requires a delicate balance between interior volume and outdoor potential. The Harmony 2 villas offer a built-up area (BUA) range that spans from approximately 4,016 square feet for the 4-bedroom layouts to 5,677 square feet for the expansive 5-bedroom variants. While the BUA determines your actual living space, the plot area is what dictates your capacity for a private pool, a lush garden, or an extended alfresco dining zone. Understanding these Harmony Tilal Al Ghaf floor plans is essential for investors who want to maximize their property’s long-term value. Every layout is intentionally designed to optimize natural light, using clever “flow” patterns that make even the most functional corridors feel airy and connected to the landscape.
4-Bedroom Villa Configurations
The 4-bedroom villas are a favorite for young families, offering a choice between Type A and Type B layouts. The primary difference lies in the kitchen and living room orientation; one favors an open, social cooking environment while the other provides a more traditional, tucked-away preparation space. A standout feature in both is the ground-floor guest bedroom. This inclusion is vital for multi-generational living, providing privacy and accessibility for elderly parents or long-term guests. You’ll also find that the balcony and terrace ratios are generous, ensuring that the transition from your bedroom to the morning air feels seamless and inviting.
5-Bedroom and 5-Bedroom (Large) Options
If you need more room to breathe, the 5-bedroom options provide a significant step up in architectural drama. The “Large” variant, particularly prominent in the Harmony 3 phase, introduces even more substantial living areas and enhanced bedroom dimensions. These homes often feature spectacular double-height entrance foyers that create an immediate sense of luxury and prestige the moment you step inside. Privacy is a core tenet here. The primary master suite is often positioned in its own wing, creating a quiet sanctuary that remains entirely separate from the secondary bedrooms where the children sleep and play.
The 6-Bedroom Grand Villa Layout
For those seeking the pinnacle of the community, the 6-bedroom Grand Villa is a masterpiece of spatial logic. This layout is crafted for large-scale entertaining, featuring secondary family lounges and formal dining areas that can accommodate significant gatherings. The integration of staff accommodation is handled with particular care, ensuring that help has a dedicated space that doesn’t infringe on the family’s daily privacy. If you’re curious about how these layouts compare to the upcoming 2027 masterplan, our team at TAG Property can provide a personalized walkthrough of the available options.
The Garden Suite: Customizing Your Harmony Floor Plan
What if your home could grow and change alongside your family’s needs? The Garden Suite is the defining “X-factor” of the Harmony Tilal Al Ghaf floor plans, offering a level of bespoke flexibility rarely found in ready-to-move-in communities. This isn’t merely an extra room; it’s a structural masterpiece that sits nestled within your private plot, providing a sophisticated bridge between your indoor sanctuary and the lush outdoors. Depending on your primary villa type, this suite allows you to add a 5th, 6th, or even 7th functional room. It’s the perfect solution for a young family needing a vibrant playroom today, which can later evolve into a quiet executive office or a peaceful retreat for visiting grandparents.
The Four Signature Garden Suite Layouts
Majid Al Futtaim designed four distinct configurations to match your personal passions. The “Creative” layout is a favorite for those who need a dedicated home studio or a quiet, sun-drenched library. If health is your priority, the “Wellness” layout provides the perfect proportions for a private yoga retreat or a high-end home gym. For those who love to host, the “Culinary” and “Guest” options are transformative. These layouts enhance your hosting capabilities, providing either a professional-grade secondary kitchen for catering or a fully self-contained suite that ensures your guests enjoy a boutique hotel experience right in your backyard.
Maximizing ROI through Suite Selection
From a strategic investment perspective, your choice of suite is a powerful lever for long-term value. As of July 2026, villas in Harmony are yielding a strong 5.28% ROI, and much of this demand is driven by the sheer versatility these additional spaces offer. For a deeper understanding of what’s driving these returns across the broader community, our Tilal Al Ghaf ROI trend analysis for 2026 provides the data-backed context every serious investor should review. In the current rental market, the “Creative” and “Guest” layouts are particularly in-demand among high-net-worth tenants who prioritize work-from-home privacy and hospitality. Adding between 205 and 484 square feet to your total built-up area significantly bolsters your future resale value. When furnishing these unique auxiliary spaces, we suggest maintaining the same sophisticated finishes found in the main villa to ensure a seamless aesthetic flow that feels like a single, cohesive masterpiece.
Harmony vs. Neighbors: Choosing the Right Tilal Al Ghaf Cluster
How do you decide which neighborhood truly feels like home? While Elan Tilal Al Ghaf offers an exceptional walkable lifestyle for those starting their journey in the community, Harmony is widely regarded as the “sweet spot.” It bridges the gap between the compact convenience of townhouses and the sprawling opulence of ultra-prime mansions. In the current July 2026 market, Harmony villas offer a compelling price-per-square-foot value. This is especially true when you consider their strategic proximity to community anchors like the Royal Grammar School (RGS) and the recreational Lagoon. With an average sale price of approximately AED 11,596,839, these homes provide a sophisticated, grounded, and practical entry into detached villa living.
Harmony vs. Aura: Townhouse vs. Detached Villa Living
The choice between Aura and Harmony often comes down to your desire for detached privacy and plot size. While Aura townhouses are beautifully designed, many growing families find themselves transitioning to Harmony Tilal Al Ghaf floor plans because of the Garden Suite. This extra layer of customization provides a buffer of space that townhouses simply can’t match. In Harmony, your walls are your own, your plot is significantly larger, and you gain private features like larger gardens and dedicated staff quarters that aren’t shared with neighbors. It’s the difference between being part of a row and owning your own private sanctuary.
Harmony vs. Alaya: The Step Up to Ultra-Luxury
As you look toward the upper echelons of the masterplan, Alaya introduces a resort-style opulence that moves beyond Harmony’s modern-minimalism. Alaya is for those who want the “Grand” lifestyle taken to its logical conclusion, often featuring direct Lagoon access or larger basement levels. However, for most families, the Harmony Grand Villa provides a significant portion of that luxury feel at a more accessible price point. While Alaya focuses on ultra-prime finishes, Harmony focuses on the long-term harmony of the environment and family-centric living. It remains the most popular choice for those who want a high-end retreat without the mansion-scale maintenance.
The market data from the past year supports this enduring appeal. With a 5.28% ROI and an 8% price appreciation over the last 12 months, Harmony is a stable, high-performing asset that continues to attract savvy investors and end-users alike. Whether you are prioritizing the school run or the quiet of a corner plot, understanding these cluster differences is the first step toward a confident decision. If you’re ready to explore these neighborhoods in person, our team at TAG Property can guide you through the latest resale opportunities and plot selections.
Expert Tips for Selecting Your Harmony Plot and Floor Plan
Choosing the right home is a journey that extends far beyond the four walls of a blueprint. While we’ve explored the structural brilliance of Harmony Tilal Al Ghaf floor plans, the plot you select is the canvas that determines how that plan actually lives and breathes. Think of plot selection as a “concierge” service for your future self. It’s about anticipating where the shadows will fall during your afternoon tea and ensuring your garden remains a private sanctuary. As of July 2026, there are 106 villas available for sale in Harmony, which means you have a wealth of options to find the specific orientation that matches your family’s daily rhythm.
The Importance of Plot Orientation
Sun orientation is a subtle factor that makes a massive impact on your home’s atmosphere. If you’ve chosen a “Creative” Garden Suite for a home office, a north-facing garden provides the consistent, soft light that’s ideal for focus and screen work. Conversely, those dreaming of a sun-drenched pool often gravitate toward south-facing plots. Privacy is the ultimate luxury in a gated community; therefore, we always recommend identifying “Single Row” plots. These units avoid the “back-to-back” configuration, offering expansive views and a deeper sense of seclusion. Don’t forget to check the walking distance to the central parks and the Lagoon, as being just two minutes closer can significantly enhance your lifestyle convenience.
Working with a Tilal Al Ghaf Real Estate Agent
Navigating a resale market where the average asking price sits at AED 12,232,505 requires more than just a general broker; it requires a neighborly guide. A specialized Tilal Al Ghaf Real Estate Agent provides insights that go deeper than the listing description. We can help you identify off-market units with unique upgrades or consult on how the 2027 masterplan might influence your specific sector’s long-term value. Our community-led approach ensures you aren’t just buying a villa; you’re securing a place in a maturing environment where the Japanese-inspired landscaping is now reaching its full, lush potential.
Before you commit to a purchase in late 2026, use this final checklist to ensure total clarity:
- Confirm the BUA vs. Plot Ratio: Ensure the garden space supports your plans for landscaping or a private pool.
- Verify the Suite Type: Double-check that the existing Garden Suite configuration (Wellness, Culinary, etc.) aligns with your intended use.
- Analyze the Flow: Walk the path from the front door to the Lagoon to feel the community’s connection firsthand.
- Review Recent Sales: With 90 villas bought in the last 12 months, ensure your offer reflects the current 8% price appreciation trend.
Step Into Your Future at Harmony
Finding the right home is about more than just square footage; it’s about how your living space adapts to your family’s unique journey. Whether you’re drawn to the refined flow of Phase 3 or the bespoke possibilities of a “Wellness” Garden Suite, mastering the Harmony Tilal Al Ghaf floor plans is the first step toward a confident investment. You now understand how plot orientation and cluster selection work together to create a sanctuary that feels both private and connected to the vibrant heart of the Lagoon. It’s clear that this community offers a rare blend of modern-minimalist elegance and practical, long-term value.
As an award-winning community-led brokerage, we’re here to offer more than just listings. We provide digital concierge support and act as experts in 2027 Masterplan Consultation to ensure your choice remains relevant for years to come. Ready to see these spaces for yourself? Explore our exclusive Harmony Tilal Al Ghaf listings today and let us help you find the perfect corner of this thriving neighborhood. We look forward to welcoming you home to a place where every detail is designed for your lasting peace and happiness.
Frequently Asked Questions
What is the difference between Harmony 1, 2, and 3 floor plans?
The primary differences lie in the evolution toward more generous proportions and the introduction of “Grand Villa” layouts in Phase 3. While the early phases established the modern aesthetic, Harmony 3 refined the master suites and optimized the placement of the Garden Suite for enhanced backyard privacy. This progression reflects a commitment to learning from resident feedback to create even more functional family spaces.
Can I customize the Garden Suite after the villa is completed?
Internal customization is certainly possible, although structural modifications to the exterior or footprint would require formal approvals from the developer and local authorities. The beauty of the Garden Suite is its inherent versatility; you can transition the space from a wellness retreat to a culinary studio with simple interior design changes and furniture updates as your lifestyle evolves.
How many bedrooms does a Harmony villa typically have?
Villas in this community generally offer 4, 5, or 6-bedroom layouts. Each home is thoughtfully designed to balance private sanctuary spaces with social hubs, ensuring that the Harmony Tilal Al Ghaf floor plans meet the needs of families at every stage of life. The inclusion of the Garden Suite further expands your living options, effectively adding an extra functional room.
Is Harmony within walking distance of the Royal Grammar School (RGS)?
Harmony is perfectly positioned for a short, pleasant walk to the Royal Grammar School Guildford Dubai. This convenient access is a major draw for parents, allowing children to enjoy a safe commute while reducing the daily reliance on vehicles. It’s a key part of the community’s focus on a walkable, healthy lifestyle for all residents.
What is the average plot size for a 4-bedroom villa in Harmony?
While specific plot dimensions vary by sector, they are intentionally sized to provide a substantial buffer between neighbors and room for outdoor living. A 4-bedroom villa typically features a built-up area of about 4,016 square feet, with the surrounding plot offering ample room for a private pool and alfresco entertaining areas that suit the Dubai climate.
Are the Harmony villas considered sustainable or eco-friendly?
These homes are designed with sustainability at their core, utilizing energy-efficient materials and smart cooling technologies to reduce environmental impact. The architecture prioritizes natural ventilation and maximizes sunlight through expansive floor-to-ceiling glazing. This approach aligns with the developer’s vision for a more eco-conscious living environment that doesn’t compromise on luxury.
What amenities are included in the Harmony sub-community?
The sub-community offers a rich tapestry of amenities including a central recreational lagoon, white sandy beaches, and water sports facilities. You’ll also find dedicated fitness centers, a trampoline park, and lush green corridors that connect your front door to the wider Tilal Al Ghaf park system. It’s a lifestyle designed to keep every member of the family active and engaged.
How does the Harmony floor plan compare to the Alaya mansions?
Harmony provides a balanced approach to detached luxury, while Alaya serves as the ultra-prime tier with significantly larger built-up areas and resort-style finishes. While the Harmony Tilal Al Ghaf floor plans emphasize functional family elegance and the flexible Garden Suite, Alaya mansions often include additional levels and more expansive entertainment wings for a truly opulent experience.