
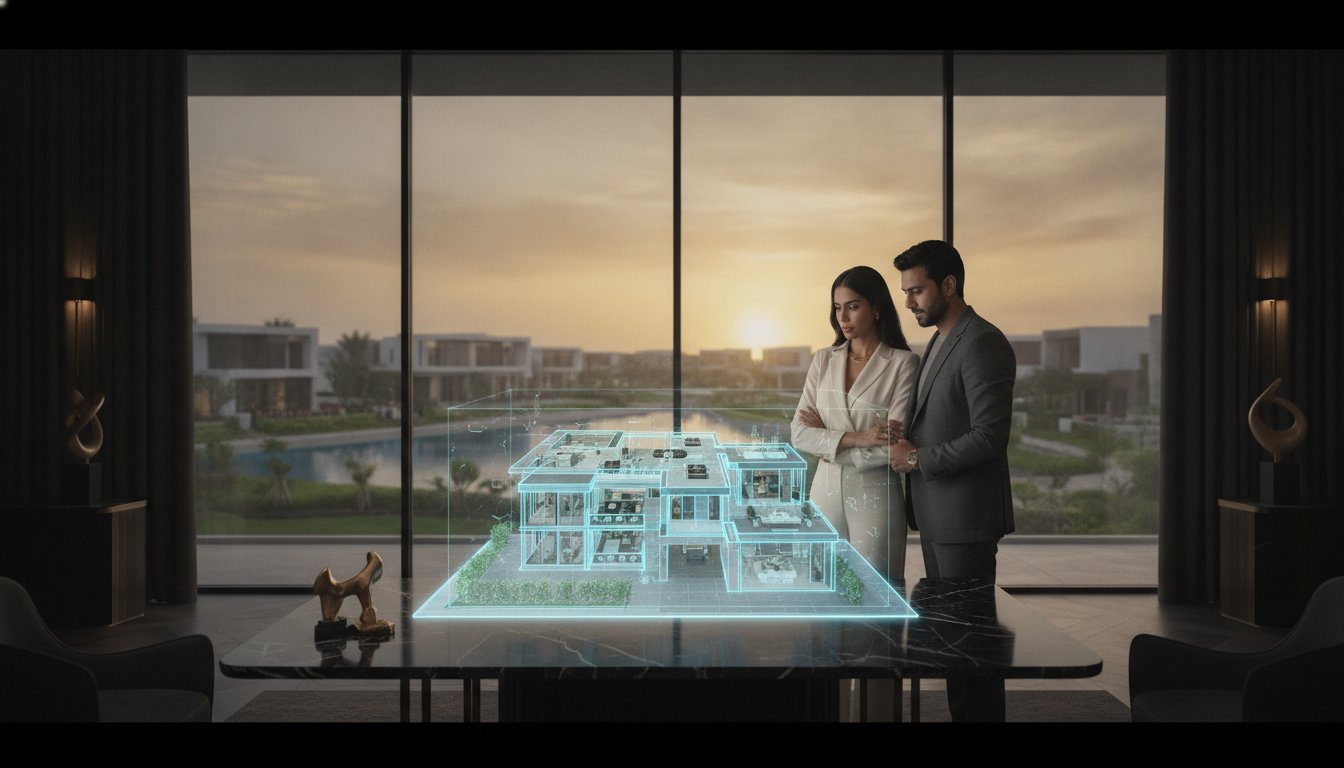
What if your home wasn’t a static structure, but a modular sanctuary designed to breathe and grow alongside your family? When you first look at Tilal Al Ghaf villa floor plans, it’s easy to feel overwhelmed by the technical lines and the endless possibilities of the signature Garden Suites. You want a home that balances private retreat, social connection, and professional space, yet visualizing how a 2D layout translates into daily life is a common challenge. We understand that choosing a floor plan is about more than just square footage; it’s about the flow of light, the rhythm of your morning, and the long term harmony of your environment.
This guide serves as your personal community architect, walking you through the intricate details of the 2026 residential landscape. You’ll discover how to maximize the bespoke modular options in Harmony, compare the generous plot-to-built-up ratios in Alaya, and gain clarity on the latest configurations in Aura and Amara. By the end of this journey, you’ll have the confidence to choose a layout that perfectly mirrors your lifestyle. We’ve gathered expert advice on everything from furniture placement to natural light optimization to ensure your future home feels exactly as you’ve imagined.
Key Takeaways
- Learn how human-centric design principles create a seamless transition between your indoor living spaces and the lush community environment.
- Master the nuances of Tilal Al Ghaf villa floor plans by comparing the efficient townhouses of Elan with the expansive mansions of Alaya.
- Discover how to personalize your home using the four modular Garden Suite themes to enhance both your daily lifestyle and future property value.
- Gain practical insights into sun path analysis and furniture placement to keep your home cool and fluid throughout the Dubai seasons.
- Understand how a community-led perspective helps you navigate the 2026 secondary market to secure your ideal, sold-out layout.
Decoding the Tilal Al Ghaf Floor Plan Philosophy
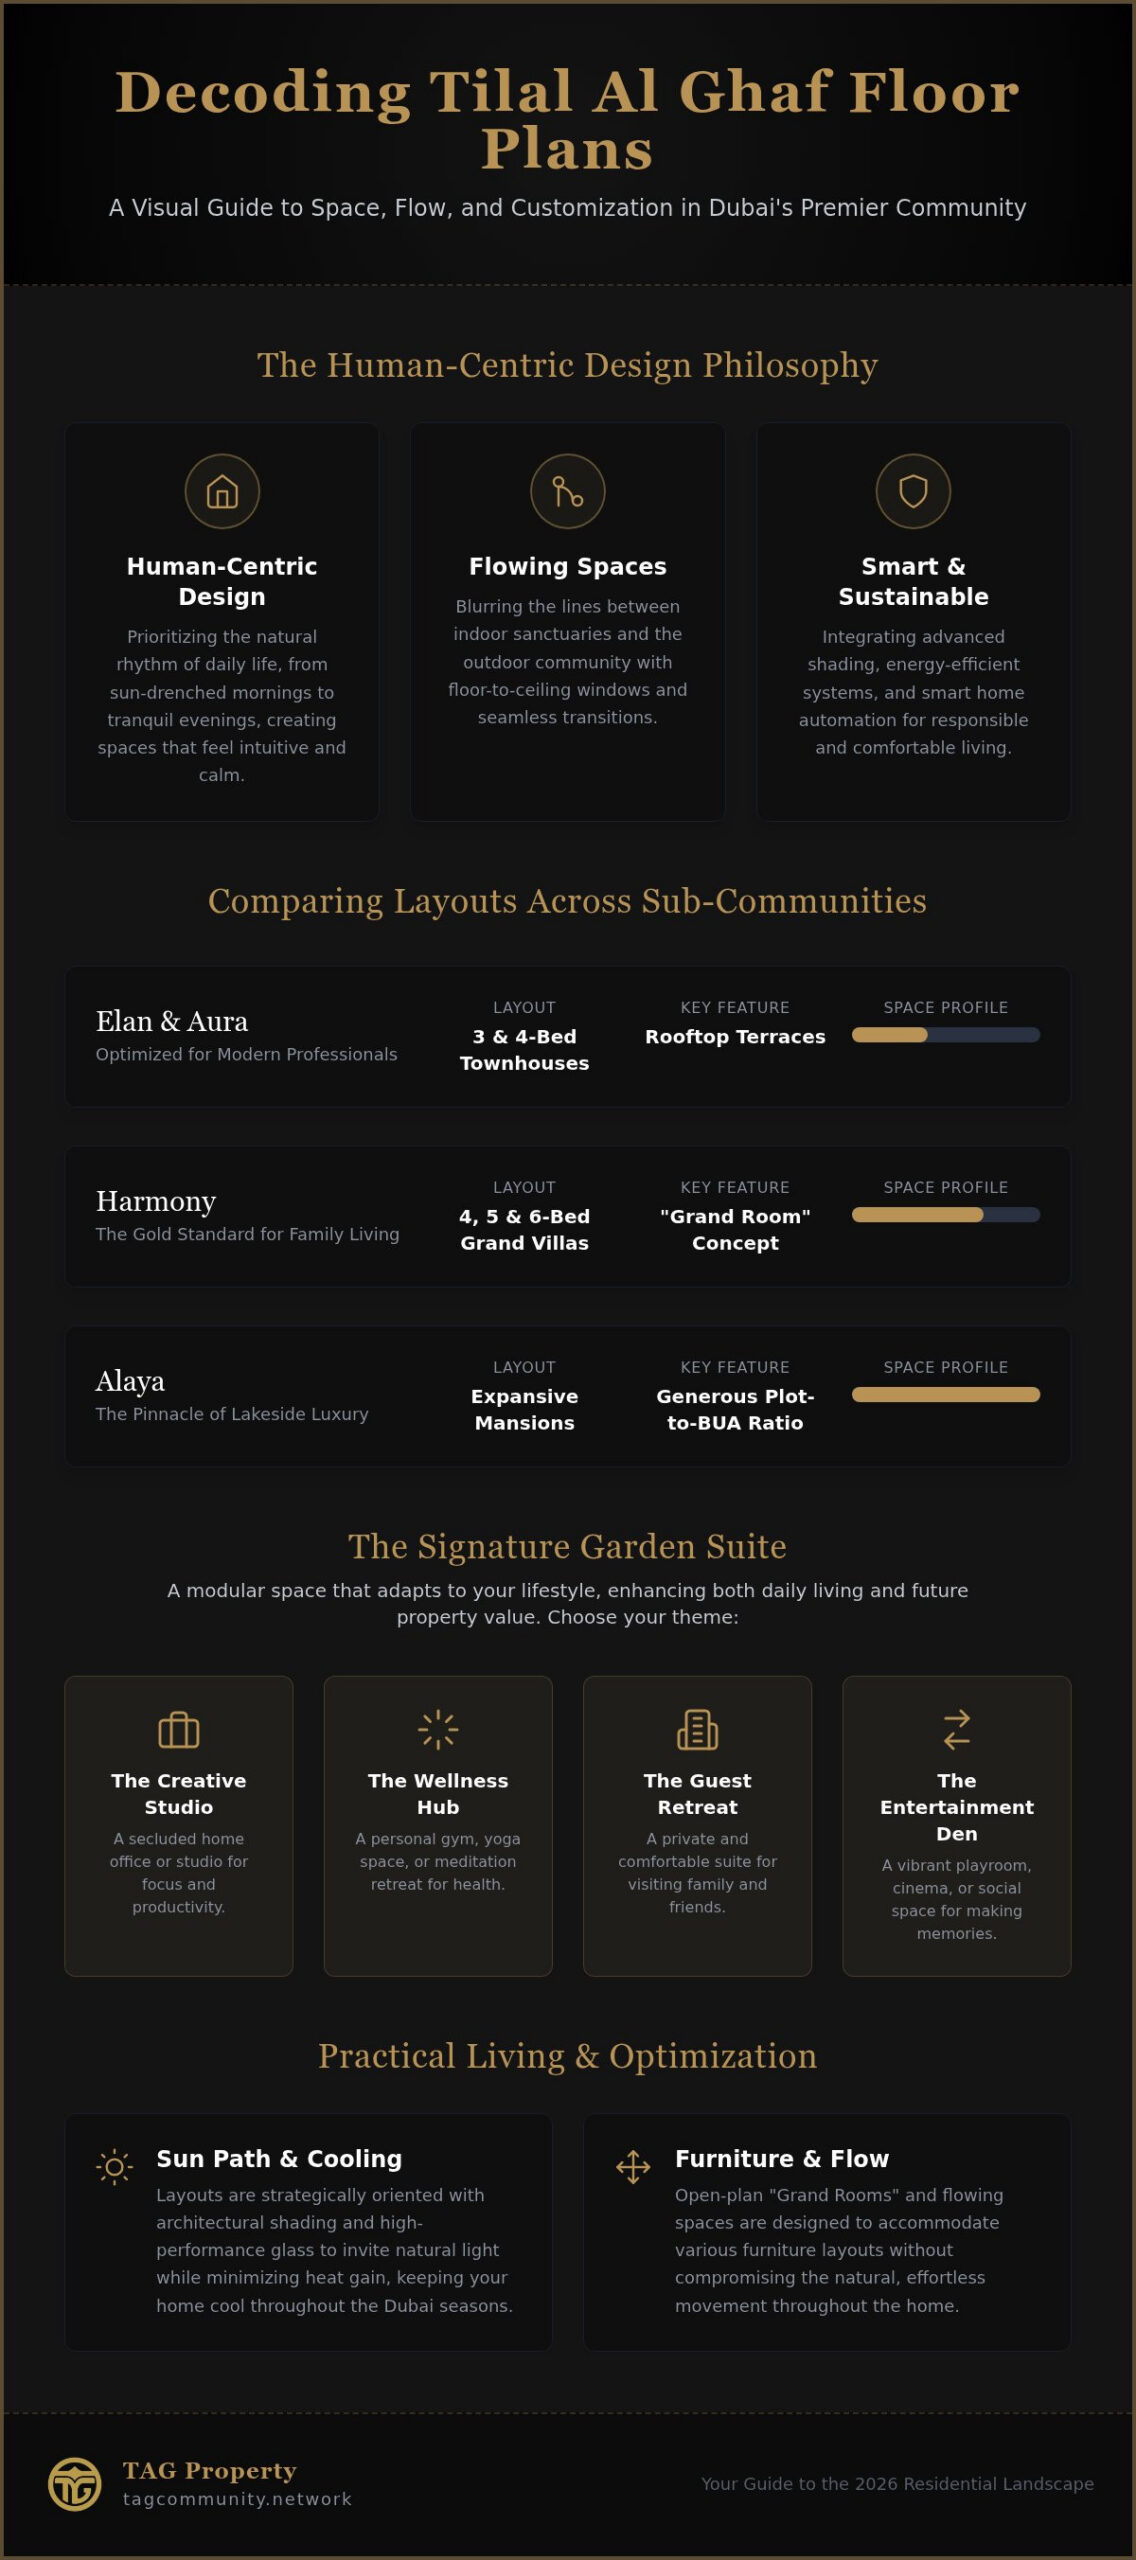
Majid Al Futtaim’s approach to Tilal Al Ghaf villa floor plans isn’t about rigid walls; it’s about the soul of the home. They call it “Human-Centric” design. It prioritizes the way you actually live, from the first cup of coffee in your sun-drenched kitchen to the quiet evenings on your terrace. This philosophy stands out within the broader Architecture of Dubai, where the focus often leans toward the grand and the monumental. Here, the scale is intimate and intentional. Have you ever walked into a room and felt an immediate sense of calm? That’s the result of “Flowing Spaces,” where the boundaries between your indoor sanctuary and the vibrant outdoor community begin to blur.
Walls seem to vanish in these layouts. Floor-to-ceiling windows aren’t just an aesthetic choice; they’re a bridge to the outdoors. In Dubai’s intense light, these windows are treated with high-performance coatings to invite the sun while keeping the heat at bay. By 2026, the handover of phases like Harmony 3 and Aura has allowed architects to refine these layouts based on real resident feedback. Every square inch now serves a purpose, ensuring that the transition from a formal living room to a casual patio feels natural and effortless. It’s a masterclass in spatial harmony.
The Signature Garden Suite Concept
What makes a Tilal Al Ghaf home truly yours? It’s often the Garden Suite. This modular, detached or semi-detached unit is a rare gem in the local market. It’s the “extra room” that transforms a villa into a sanctuary. Whether you need a secluded home office, a vibrant playroom, a personal gym, or a guest retreat, this space adapts to you. We’ve seen this concept evolve from the practical layouts in Harmony to the ultra-luxury, customizable configurations found in Alaya Beach. It’s no wonder this feature remains the most searched element for families looking to plant roots here.
Sustainability and Smart Home Integration
Living well means living responsibly. The 2026 models are designed with a deep respect for the environment and your comfort. These Tilal Al Ghaf villa floor plans incorporate advanced architectural shading techniques that naturally reduce the load on your AC. Inside, you’ll find built-in provisions for the latest smart home automation. These systems don’t just offer convenience; they optimize energy-efficient cooling and lighting, ensuring your home remains a cool, serene refuge even during the height of the summer. It’s a thoughtful blend of traditional wisdom and modern innovation.
Comparing Layouts Across Sub-Communities: Elan, Harmony, and Alaya
How do you choose between the vibrant energy of a walkable neighborhood and the quiet majesty of a lakeside retreat? Selecting the right home starts with a clear-eyed look at the built-up area (BUA) versus the total plot size. In the world of Tilal Al Ghaf villa floor plans, this ratio defines your daily experience. While some layouts prioritize expansive interior “Grand Rooms,” others focus on generous garden spaces that allow for private pools and lush landscaping. As we approach the full completion of the 2027 masterplan, the strategic value of these layouts is becoming increasingly clear. Choosing a single-row villa today often means securing better privacy, improved light flow, and higher resale potential tomorrow.
Elan and Aura: Optimized for Modern Professionals
For those who value connectivity and efficiency, the townhouses in Elan and Aura are a masterclass in smart design. These 3 and 4-bedroom layouts utilize every inch of space without feeling cramped. You’ll find integrated kitchens that flow seamlessly into dining areas, along with stunning rooftop terraces that offer a private escape under the stars. It’s a lifestyle designed for the fast-paced professional who still craves a sense of belonging. For a deeper look at these walkable spaces, explore our Elan Tilal Al Ghaf guide.
Harmony: The Gold Standard for Family Living
Harmony represents the heart of the community. Here, the 4, 5, and 6-bedroom grand villas introduce the “Grand Room” concept; a central, sun-lit hub where the family gathers, shares stories, and creates memories. These layouts offer a significant step up in BUA, providing the breathing room larger families need. Whether you prefer a back-to-back configuration for community closeness or a single-row plot for added seclusion, this sub-community delivers a perfect balance of scale and soul. You can find more details in our Tilal Al Ghaf Harmony buying guide.
Alaya and Alaya Beach: Ultra-Luxury Bespoke Mansions
In Alaya, the floor plans transition from “homes” to architectural statements. You’ll choose between “The Reserve” and “The Mansion” layouts, each offering double-height ceilings that create an immediate sense of awe. These residences include private elevator provisions and specialized suites for staff, ensuring a lifestyle of total convenience. Whether you opt for a waterfront position or a park-facing plot, the focus remains on light, air, and grandeur. If you’re curious about how these layouts fit into the future of the community, we’d love to assist you with a 2027 masterplan consultation to find your perfect match.
The Garden Suite: Customizing Your Modular Space
Have you ever wished for a space that truly understands your need for quiet, creativity, or physical challenge? The Garden Suite is the crown jewel of Tilal Al Ghaf villa floor plans, offering a modular extension that adapts to the rhythm of your life. It’s not just an extra room; it’s a bespoke sanctuary. In the 2026 property market, we’ve seen that homes with thoughtfully configured suites command higher interest and better resale value. Buyers aren’t just looking for square footage anymore. They’re looking for a home that’s already solved the “work-from-home” or “wellness-at-home” puzzle. By choosing a layout that serves a specific, high-demand purpose, you’re investing in both your current comfort and your future equity.
The beauty of these modular units lies in their flexibility. Whether you opt for the Work, Play, Train, or Heal theme, you’re adding a layer of functionality that remains separate from the main villa’s social energy. This separation is vital for maintaining a peaceful household. It allows you to step away from the domestic bustle and enter a space designed entirely for a single intent. It’s serene, functional, and deeply personal.
Configuration A: The Executive Home Office (Work)
For the modern leader, the “Work” configuration is a game changer. To make this space truly professional, we recommend focusing on three pillars: light, sound, and access. Position your desk to face the natural light from the floor-to-ceiling windows, but ensure you have soft, diffused overhead lighting for those late-evening video calls. Soundproofing is equally essential; adding acoustic wall panels or heavy drapes can prevent echoes during important presentations. Many of these Tilal Al Ghaf villa floor plans also offer a separate entrance option. This allows you to welcome business guests directly into your office without them ever needing to walk through your private family living areas.
Configuration B: The Wellness & Fitness Studio (Train/Heal)
If your priority is physical or mental restoration, the “Train” and “Heal” layouts offer an incredible canvas. A home gym requires more than just equipment; it needs superior ventilation and specialized flooring to protect both the villa and your joints. For those choosing the “Heal” theme, the focus shifts toward tranquility. Imagine a dedicated yoga deck or a compact sauna integrated directly into the layout. These designs are specifically engineered to maximize views of the community’s lush greenery, creating a zen-like atmosphere that makes your morning meditation feel like a retreat. It’s about bringing the healing power of nature right to your doorstep.
Practical Living: Visualizing Light, Flow, and Furniture
How do you keep a home naturally cool when the Dubai sun is at its peak? In the world of Tilal Al Ghaf villa floor plans, the orientation of your plot is just as vital as the interior design. We often advise residents to look for north-facing gardens, which provide consistent shade during the hottest parts of the day. This sun path analysis isn’t just about comfort; it’s about reducing your reliance on air conditioning and creating a more sustainable lifestyle. When you step inside, the flow of the home should feel intuitive. A well-placed window doesn’t just offer a view; it acts as a frame for the community’s greenery, pulling the outdoors into your daily routine.
Amara units are particularly clever with their approach to practical living. These residences feature hidden pantries that keep your main kitchen area clutter-free and built-in wardrobes that feel like a seamless part of the walls. If you’re looking at the “Twin Villa” layouts in Amara, you’ll notice how the architects have used staggered elevations. This design choice maximizes privacy between neighbors, ensuring your terrace remains a private sanctuary. It’s these small, thoughtful details that transform a standard floor plan into a home that truly breathes.
Maximizing the “Great Room” Experience
The “Great Room” is the heart of modern Dubai living, but a large open space can sometimes feel intimidating. The trick is to zone the area without building physical walls. You can use textured rugs to define the lounge, pendant lighting to anchor the dining table, and the kitchen island as a social bridge between the two. The island isn’t just for meal prep; it’s where guests linger and children do their homework. For a deeper dive into these specific configurations, check out our Amara Residences floor plans guide.
Outdoor Living: Extending the Floor Plan
In Tilal Al Ghaf, your floor plan doesn’t end at the back door. The most successful layouts integrate the pool and BBQ area directly into the ground floor flow, creating a massive indoor-outdoor entertainment zone. If you’ve chosen a layout with a Sky Suite, the rooftop terrace becomes your private observatory. These elevated spaces are the best way to capture those iconic lagoon views while staying above the bustle of the street. In high-density areas like Aura, we recommend using vertical greenery or decorative screening to maintain your privacy without blocking the breeze. Ready to find a layout that fits your vision? Get a personalized 2027 masterplan consultation with our team today.
Securing the Perfect Layout: The TAG Property Advantage
Choosing a home is a deeply personal journey that requires more than just a list of specifications. While massive property portals offer endless lists, they often lack the “lived experience” that truly defines a community. We don’t just sell properties; we architect lifestyles. As a community-led brokerage, we understand the nuances of Tilal Al Ghaf villa floor plans because we’re part of the neighborhood’s daily rhythm. We know which corner plots catch the best breeze, which layouts offer the most privacy during your morning coffee, and which sub-communities are best for a growing family. This neighborly approach ensures you’re not just buying a house, but finding a place where you truly belong.
In the 2026 secondary market, finding specific, sold-out layouts requires a proactive and knowledgeable advisor. Many of the most coveted configurations in Harmony or Alaya are no longer available directly from the developer. We specialize in navigating these transitions, helping you secure the exact footprint your family needs. For our investment clients, we provide data-driven insights into which floor plans offer the highest ROI potential based on current rental yields and historical appreciation. We look at the long-term harmony of the environment, analyzing how the 2027 completion will impact the desirability of specific units. It’s a digital concierge service designed to make your journey steady, guided, and reassuring.
Off-Plan vs. Ready: Which Floor Plan Strategy Wins?
The choice between an off-plan residence and a ready unit often comes down to your timeline and your need for visualization. While The Tilal Al Ghaf Master Plan 2026 showcases incredible upcoming innovations, there’s an undeniable benefit to walking through a finished home. Seeing a “Ready” unit in a completed phase like Harmony 1 or 2 allows you to feel the scale and light flow before you commit to a similar off-plan layout in Amara or Alaya Beach. We help you bridge that gap, using our deep knowledge of the community’s evolution to ensure your future home meets every expectation. It’s about combining the excitement of the new with the certainty of the established.
Expert Community Consultation
Your search for the perfect home deserves a dedicated partner who values heart and excellence. By booking a walkthrough with a Tilal Al Ghaf real estate agent, you gain access to customized floor plan reports that go far beyond basic 2D drawings. We provide a narrative of discovery, helping you visualize how your furniture, your family, and your daily habits will fit into each specific space. We’re here to look after you at every stage, offering the traditional service and innovative digital tools you need to move forward with confidence. Contact TAG Property for a bespoke floor plan consultation and let’s find your sanctuary together.
Embracing Your Future in Tilal Al Ghaf
Choosing a home is about finding a space that mirrors your personal rhythm and long term aspirations. We’ve explored how the modular flexibility of Garden Suites and the human-centric design of sub-communities like Harmony and Alaya create a unique living experience. Understanding the intricate details of Tilal Al Ghaf villa floor plans is the first step toward securing a sanctuary that balances private retreat with social connection. Whether you’re prioritizing a sun-drenched “Great Room” or a secluded executive office, the right layout is waiting to be discovered. We’re here to help you navigate every choice.
As award-winning community experts, we provide real-time 2026 market insights and bespoke 2027 masterplan consultations to ensure your move is seamless and inspired. We want you to feel looked after at every stage of this narrative. To take the next step, you can Download the Ultimate Tilal Al Ghaf Floor Plan Compendium and start visualizing your life in this vibrant neighborhood. Your perfect layout is closer than you think, and we’re honored to be your guide.
Frequently Asked Questions
What is the difference between a Garden Suite and a Maid’s Room in Tilal Al Ghaf?
A Garden Suite is a modular, detached or semi-detached unit designed for lifestyle enhancement, such as a home office or wellness studio. In contrast, a maid’s room is an internal service area integrated into the main villa structure for domestic staff. While the maid’s room focuses on utility, the Garden Suite offers a private sanctuary for work or leisure. It’s one of the most distinctive features within Tilal Al Ghaf villa floor plans, providing a separate entrance for guests or professionals.
Can I customize the floor plan of my Tilal Al Ghaf villa after handover?
Major structural changes to Tilal Al Ghaf villa floor plans after handover require formal approval from Majid Al Futtaim and the Dubai Municipality. While you can’t easily move load-bearing walls, many residents personalize their spaces through interior design and landscaping. The beauty of these homes lies in the original modular options, like the Garden Suite, which allow you to define the room’s purpose during the construction phase. For 2026 residents, we recommend consulting our community experts before planning any significant modifications.
Which sub-community in Tilal Al Ghaf has the largest villa floor plans?
The Alaya and Alaya Beach sub-communities offer the most expansive footprints in the development. These “The Mansion” and “The Reserve” layouts feature double-height ceilings, private elevators, and sprawling built-up areas that cater to ultra-luxury living. If you’re looking for the pinnacle of space and grandeur, Alaya is the definitive choice. These mansions are designed to accommodate large families and staff comfortably while maintaining an elegant, airy atmosphere that feels connected to the nearby lagoon.
Are there any 3-bedroom villas with a Garden Suite option?
Garden Suites are generally reserved for larger villa configurations, typically starting from 4-bedroom units in communities like Harmony and Aura. The 3-bedroom townhouses in Elan and Aura focus on optimized efficiency and smart use of space, often featuring rooftop terraces instead of detached suites. If having a modular Garden Suite is a priority for your lifestyle, we suggest exploring the 4-bedroom and 5-bedroom layouts where these flexible units are a standard or optional feature.
How do the floor plans in Amara differ from those in Harmony?
Amara Residences introduce a “Twin Villa” philosophy, where homes share a single wall but use staggered elevations to ensure individual privacy. Harmony villas are primarily detached grand units that focus on the “Grand Room” concept as a central family hub. While both sub-communities prioritize light and flow, Amara’s layouts are specifically refined for 2026 handovers, featuring hidden pantries and built-in storage solutions that maximize every square foot. Harmony remains the gold standard for traditional, expansive family estate living.
Does every Tilal Al Ghaf villa come with a rooftop Sky Suite?
Not every residence includes a rooftop Sky Suite; these are premium additions found in specific configurations within Harmony and Aura. A Sky Suite provides an elevated terrace and an additional indoor room, perfect for a private lounge or a viewing deck. While many Tilal Al Ghaf villa floor plans offer rooftop access for maintenance or basic leisure, the fully realized Sky Suite is a distinct architectural feature that adds significant value and panoramic views of the community.
What is the “Twin Villa” layout concept in Amara Residences?
The “Twin Villa” concept in Amara Residences is a clever architectural solution that pairs two homes while maintaining the feel of a detached villa. By staggering the heights and orientations of the units, architects ensure that your windows and terraces don’t look directly into your neighbor’s space. This layout maximizes the plot-to-built-up ratio, giving you a larger home without sacrificing the privacy and quiet you expect from a premium community like Tilal Al Ghaf.
How much extra built-up area does a Garden Suite add to the floor plan?
A Garden Suite typically adds between 400 and 600 square feet to the total built-up area of your home. The exact size depends on the sub-community and the specific theme you choose, whether it’s “Work,” “Play,” “Train,” or “Heal.” This additional space is a significant boost to your property’s functionality and resale appeal. It’s an investment in your lifestyle that provides a dedicated area for your passions without encroaching on the main living zones of the villa.